











Address
171 Long View Lane, Bayfield, CO
Price
$ 2,200,000
Property Attributes
- MLS#834429
- TypeSingle Family
- Listing Status Active
- CountyLA PLATA
- CityBayfield
- AreaBayfield Rural
- NeighborhoodBear Cub Ranch
- Zip81122
- StyleLog
- Year Built2005
- Taxes$ 4047
- Price$ 2,200,000
- Bedrooms4
- Full Bathrooms4
- Half Bathrooms1
- Sqr Footage5389
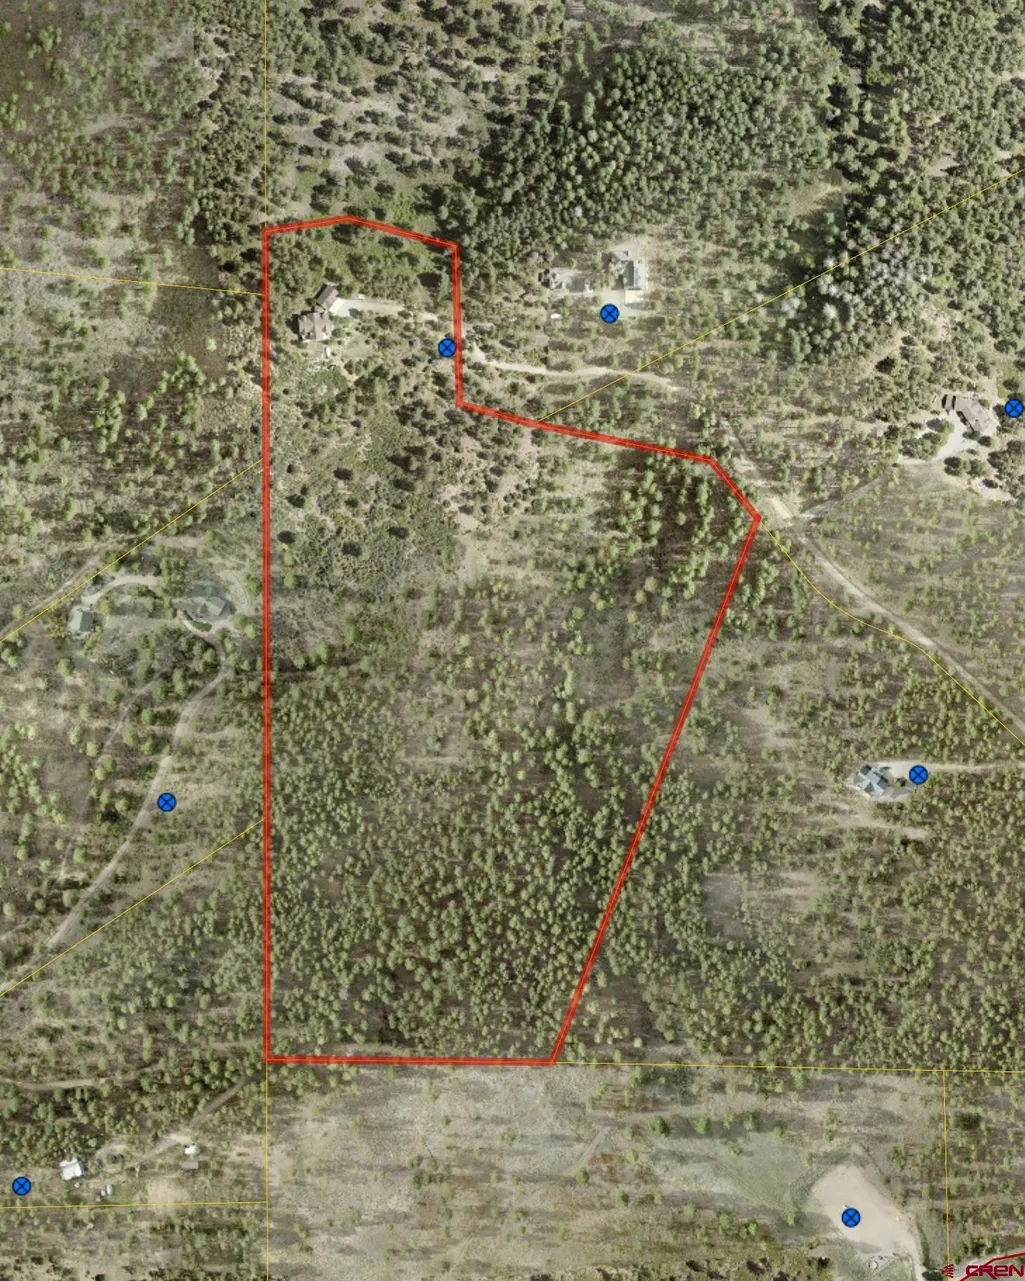
- Lot Size35.19 Acres
Data Source:
Colorado Real Estate Network (CREN)
Property Description
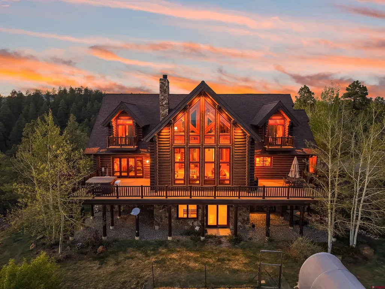
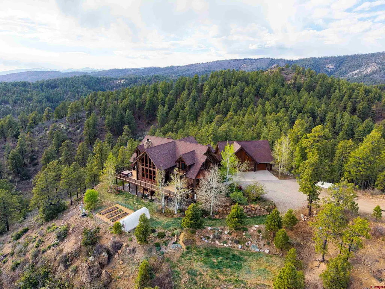
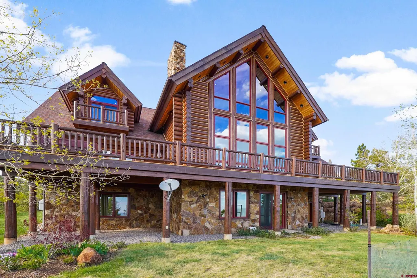
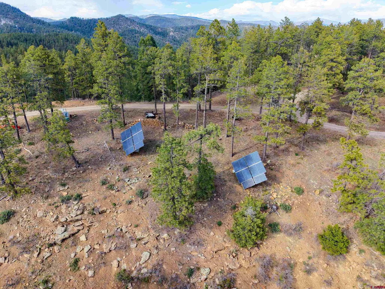
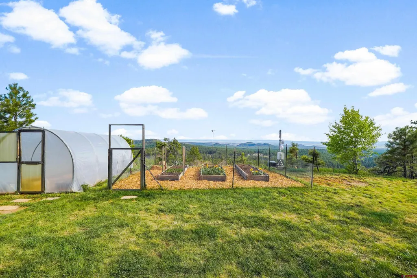
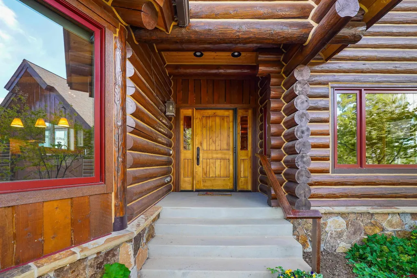
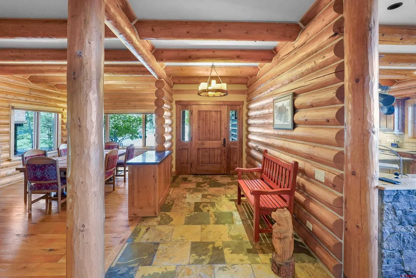
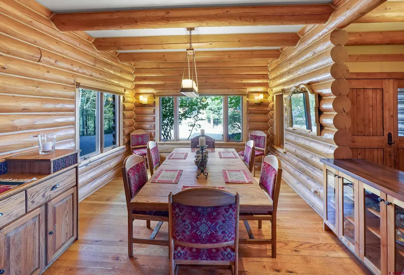
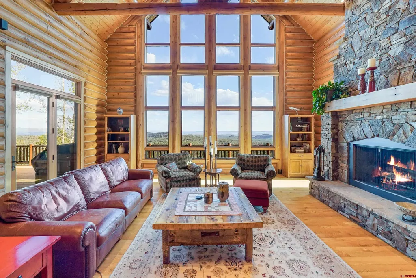
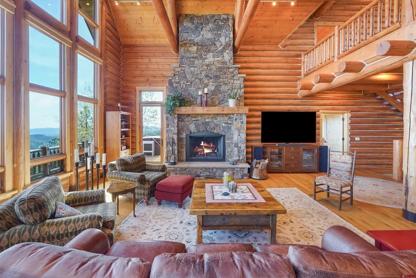
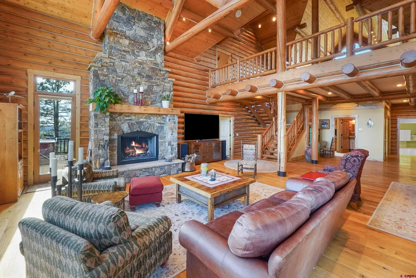
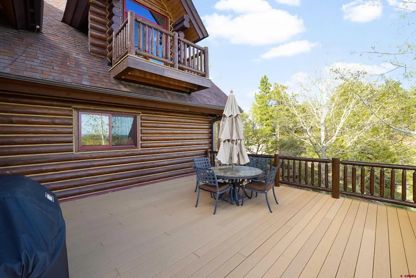
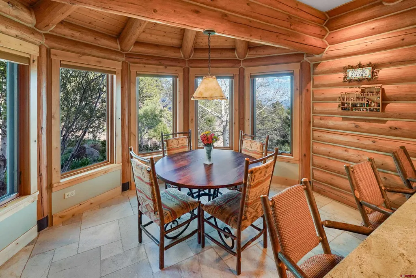
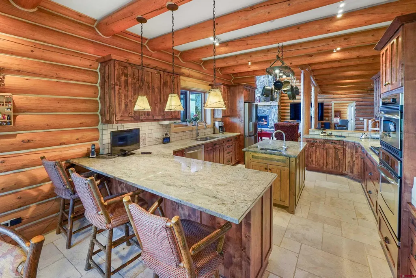
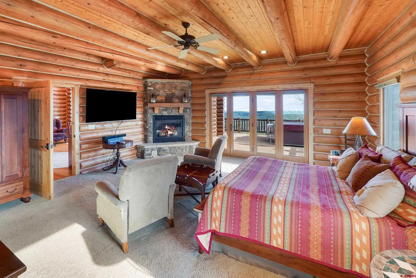
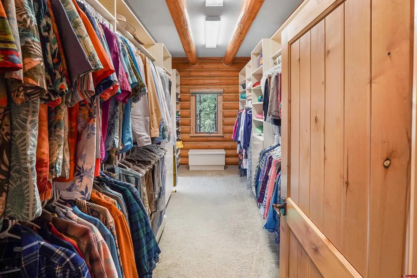
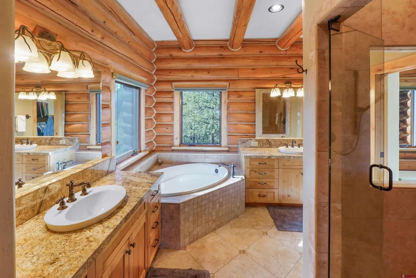
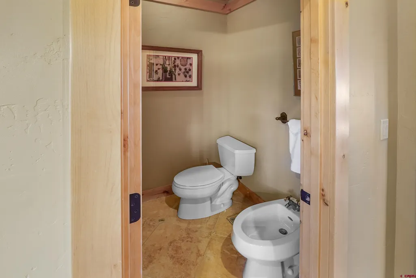
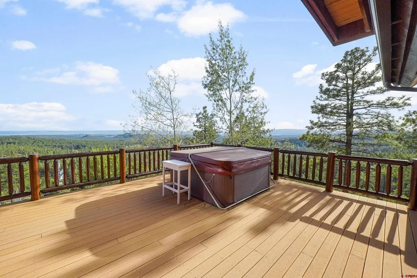
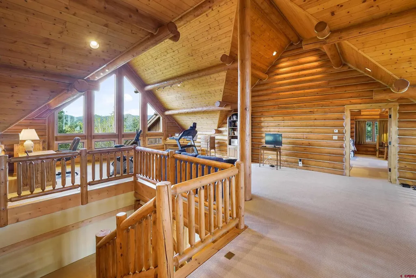
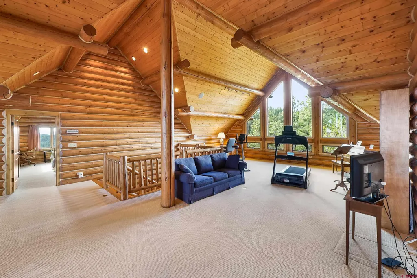
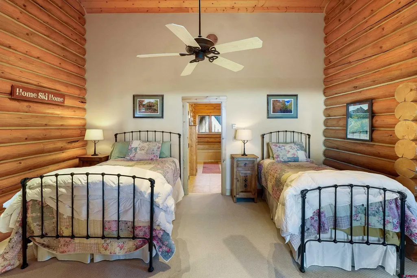
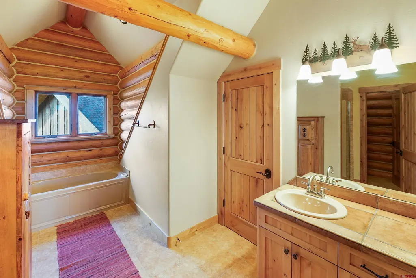
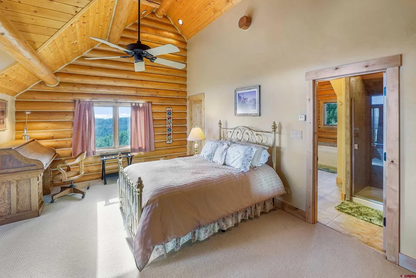
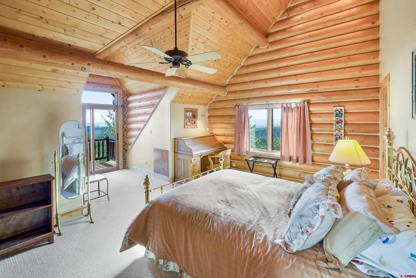
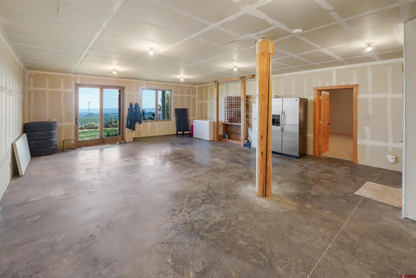
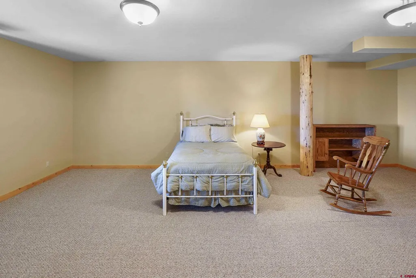
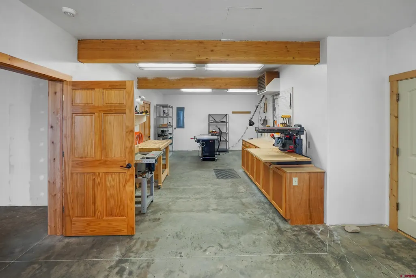
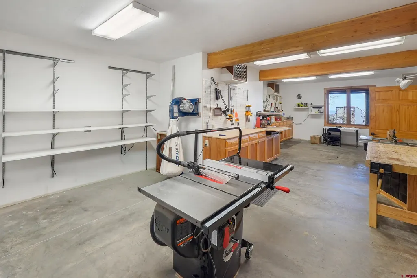
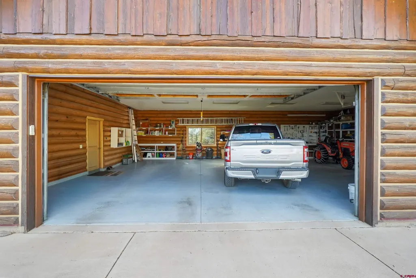
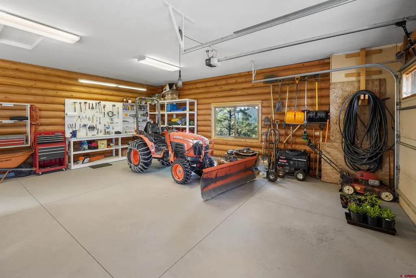
Welcome home to spectacular sunsets and long south-facing views at this stunning log home! With 360 degree panoramic views and a Colorado dream home, this is an incredible opportunity to claim your 35 acres of paradise! Dark skies and a peaceful and private lifestyle await you in this mountain setting, and wrap around decks accessed from almost every room bring enjoyment of the magnificent views, wildlife, and the sounds and smells of nature. Perched overlooking the valley below, and conveniently located 30 minutes from Durango and 20 minutes from Bayfield off County Road 502 and Lydick Lane, you can enjoy mountain living and yet not be too far from town. THE HOME: This stunning lodgepole pine log home was designed by Rocky Mountain Log Homes and was custom built by Kogan Builders in 2005-2006 for the current owners. Attention to detail is everywhere - from the dramatic pine log beams and quality craftsman accents throughout the home (check out the staircase) to the perfect placement of windows to capture the views, to the comfortable radiant in-floor heat. The welcoming entryway of the home opens into a light and bright great room, with a dramatic floor-to-ceiling stone fireplace and wall of windows showcasing the amazing views to the south. You can enjoy the warmth and coziness of a crackling wood fire, and there's also plenty of room for a big TV screen. The dining room and chef's kitchen adjoin the great room, and there is plenty of elbow room for family and friends to gather. The spacious kitchen features knotty alder cabinetry, granite countertops, quality and kitchen island plus a peninsula/bar and breakfast nook which is perfect for sunny mornings. The primary bedroom suite, study and half-bath are also found on the main level. The primary bedroom suite has those great views again (and access to the hot tub on the deck), yet feels cozy and warm with the gas fireplace and room for reading and TV. The private bathroom is luxurious with deep soaking tub, double vanities, walk-in travertine tile shower, and a water closet with a toilet and a bidet. The adjoining walk-in closet is generously sized and well organized. The huge laundry room and entrance hall next to the garage has lots of storage, a laundry sink, and convenient access to the OVERSIZED THREE CAR attached garage! Upstairs on the second story is a huge loft (great for projects, music, exercise, office space, and more) and there are two separate bedroom and bath suites, one on each side of the loft area, which opens to the great room. These bedroom suites are well appointed, perfect for family or guests, and each has it's own private balcony overlooking the valley below. The lower, walk-out basement level is partially finished with a 4th bedroom and bath suite. The large center room is unfinished and could have many uses. Next to the center open room is the workshop which is a carpenter's dream, with 220 electrical service for tools and plenty of room to work. The mechanical room is also right off the workshop with easy access to the nuts and bolts of the home. There is a security system in place and a generator. A pre-inspection report has been completed and is available to interested buyers. GARAGE: the oversized THREE CAR garage has storage and workshop space, plenty of lighting, and tons of electrical outlets for your tools and your toys. EXTERIOR FEATURES: Important details about the house include solar system in place to reduce energy costs, radon mitigation system, recent fire-mitigation work and brand new septic tank. There are beautiful perennial flower beds and raised garden beds plus a hoophouse for your green thumb to thrive if desired. The exterior has been well-maintained and the neighbors generally help each other with snow plowing and neighborhood needs, but there is not a formal HOA. Schedule your showing today!
| Elementary School | Middle School | High School |
|---|---|---|
| Bayfield K-5 Elementary School | Bayfield 6-8 Middle School | Bayfield 9-12 High School |
| Price History | |
|---|---|
| 5/7/2026 | Listed $2,200,000 |
General Features
| Heating | Boiler,Floor Radiant,Fireplace |
|---|---|
| Roof | Composition,Architectural Shingles |
| Fireplaces | Gas Logs,Bedroom |
| Garage | Attached Garage |
| Zoning | Residential Single Family |
| Status | Active |
| Bathrooms | 5 |
| Year Built | 2005 |
| Subdivision | Bear Cub Ranch |
| Style | Log |
| View | Mountains,Valley |
| Stories Count | Two Story |
| County | La Plata |
| Class | RESIDENTIAL |
| Type | Stick Built |
| Tax Year | 2025 |
| FIPS Code | 08067 |
| HOA Y/N | No |
| New Construction Y/N | No |
| Status | Active |
| Sale/Rent | For Sale |
| Utilities | Electric,Propane-Tank Leased,Solar,Internet,Phone - Cell Reception,Phone - Landline |
| Energy Star Qualified Y/N | No |
| Green Certification Y/N | No |
| HERS Rated Y/N | No |
| LEED for Homes Y/N | No |
| Other Green Cert. Y/N | No |
| Directions | From Durango - Hwy 160 E,left on CR 225,right on CR 228,right on CR 502,left on Lydick Lane,left on Long View Lane to address on the left. From Bayfield - Hwy 160,right on CR 502,stay left on CR 502, |
| High School | Bayfield 9-12 |
| City | Bayfield |
| List Price/SqFt | 408.24 |
| Terms | Cash,Conventional |
| Elementary School | Bayfield K-5 |
| Middle School | Bayfield 6-8 |
| DOM | 136 |
| PROPERTY DESCRIPTION | Wooded Lot |
| Price Per Sq Ft Total AG | 408.24 |
| DISCLOSURES | Covenants,Pets Allowed,Property Disclosure |
| Property Attached Y/N | No |
Interior Features
| Interior Amenities | Window Coverings,Cathedral Ceiling,Ceiling Fan(s),W/D Hookup,Vaulted Ceiling,Granite Counters,Security System,Walk In Closet,Garage Door Opener |
|---|---|
| Dining Room | Yes |
| Family Room | No |
| Great Room | Yes |
| Kitchen Dimensions | 14'6 x 18' |
| Flooring | Carpet-Partial,Hardwood,Tile |
| Furnished Y/N | Unfurnished |
| Dining Room Dimensions | 12'2 x 17'2 |
| Beds | 4 |
| Full Baths | 3 |
| Dining Room | Eat-in Kitchen,Kitchen Bar,Separate Dining |
| 3/4 Baths | 1 |
| SqFt Source | Assessor |
| 1/2 Baths | 1 |
| Appliances | Range Top,Refrigerator,Dishwasher,Washer,Dryer,Disposal,Microwave,Compactor,Exhaust Fan,Oven-Wall |
| Bathrooms Descr | bedrooms w/private baths |
| Basement SF | 2026 |
| Finished Basement SF | 680 |
| Office/Den Dimensions | 11'5 x 10'5 |
| Primary Bedroom Level | Main Level |
Exterior Features
| Exterior Amenities | Satellite Dish,Landscaping,Deck,Hot Tub,Lawn Sprinklers,Other,Balcony |
|---|---|
| Lot Size Area | 35.19 |
| Garage Capacity | 3 |
| Lot Dimensions | 35.19 acres |
| RV Parking | No |
| Siding | Log |
| Construction Type | Log |
| Water Well | Yes |
| Waterfront | No |
| Garage Y/N | Yes |
| Carport | No |
| Exterior Structures | Garage |
| Water Rights/Irrig. | No |
Amenities
- Foreclosure
- Views
- Short Sale
- New Construction
- Adult 55+
- Lease To Own
- No HOA Fees
- Furnished
- Primary On Main
- Air Conditioning
- Seller Finance
- Green
- Fixer Upper
- Horse
- Golf
- Fireplace
- Deck
- Garage
- Basement
- Pool
Property vs Single Family Average in 81122
Price
Taxes
Year Built
Visits
 The data relating to real estate for sale on this web site comes in part from the Internet Data Exchange (IDX) program of Colorado Real Estate Network, Inc. (CREN), © Copyright 2026. All rights reserved. All data deemed reliable but not guaranteed and should be independently verified. This database record is provided subject to "limited license" rights. Duplication or reproduction is prohibited.