

Address
102 Sage Road, Durango, CO
Price
$ 915,000
Property Attributes
- MLS#838808
- TypeSingle Family
- Listing Status Active
- CountyLA PLATA
- CityDurango
- AreaDurango Rural
- NeighborhoodJuniper Heights
- Zip81303
- StyleRanch
- Year Built1999
- Taxes$ 2990
- Price$ 915,000
- Bedrooms3
- Full Bathrooms3
- Half Bathrooms0
- Sqr Footage2176
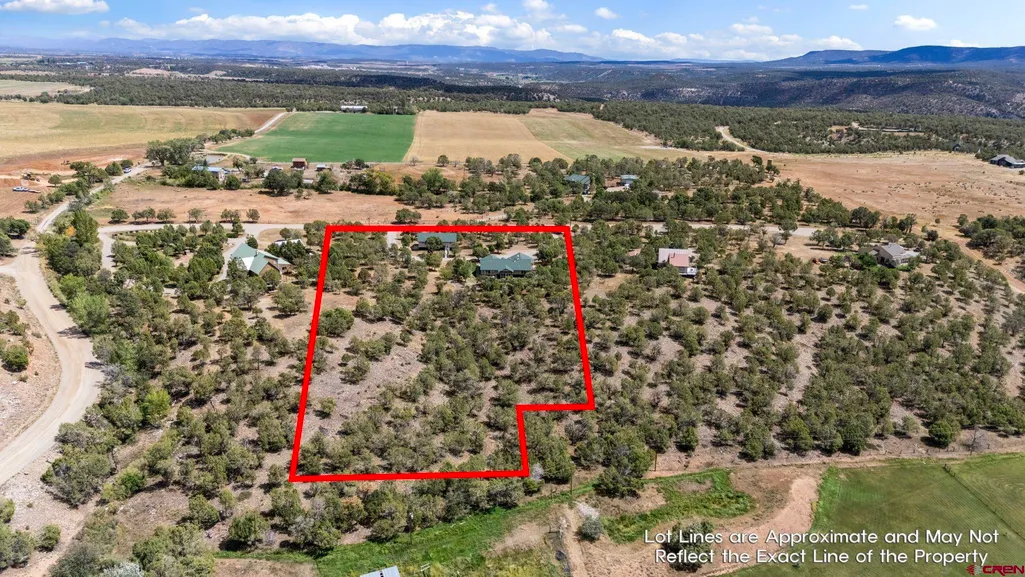
- Lot Size3.6 Acres
Data Source:
Colorado Real Estate Network (CREN)
Property Description
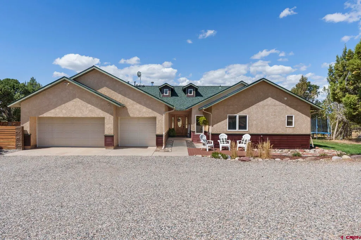
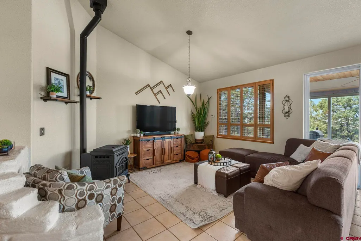
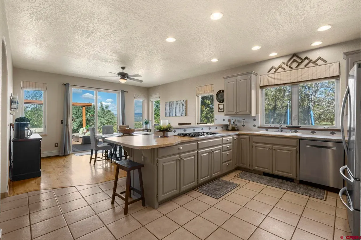
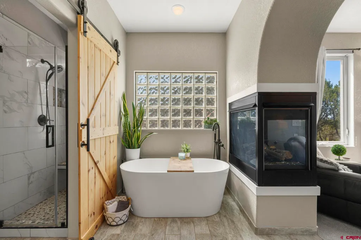
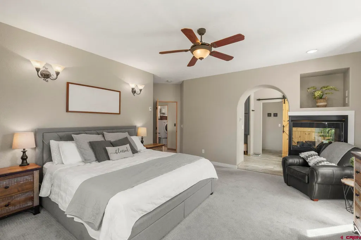
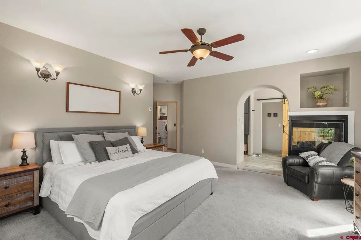
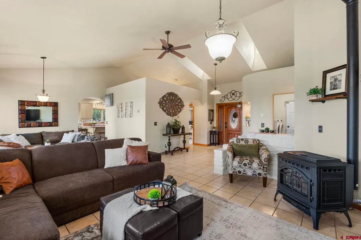
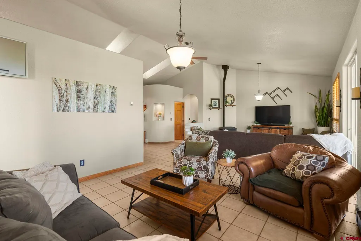
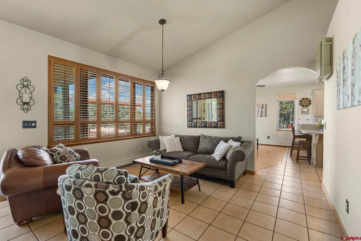
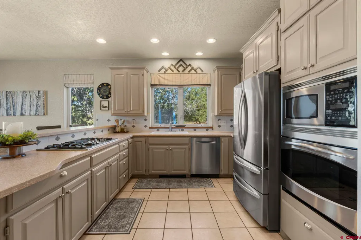
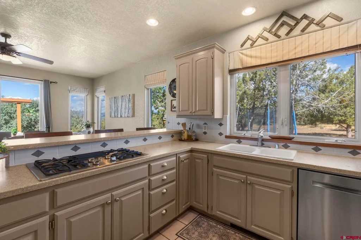
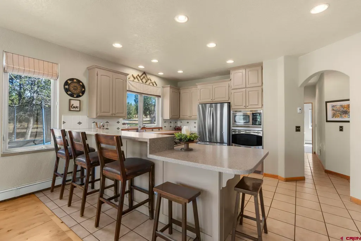
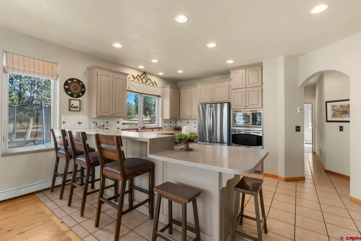
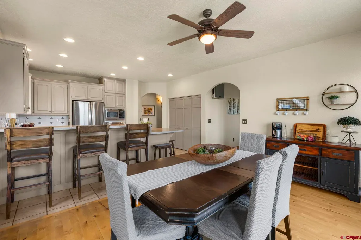
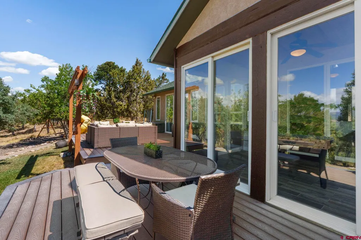
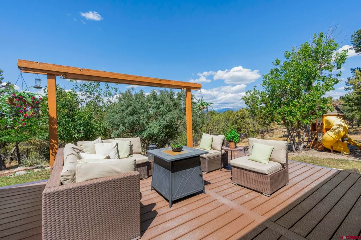
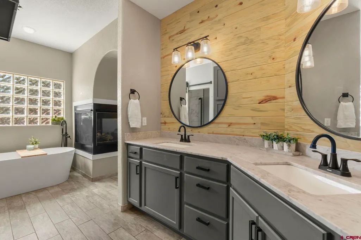
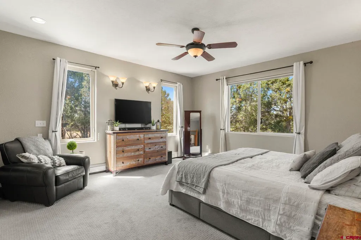
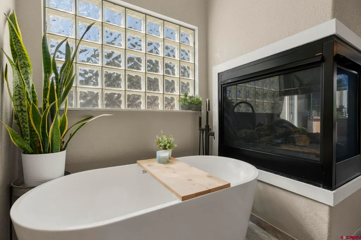
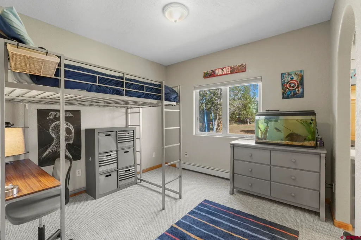
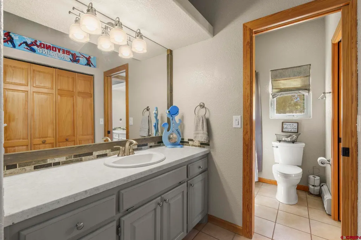
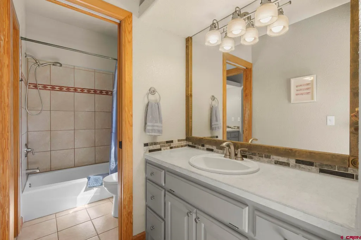
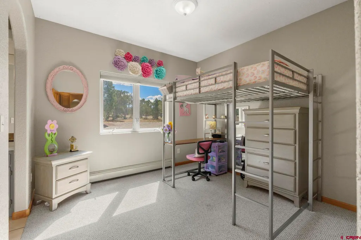
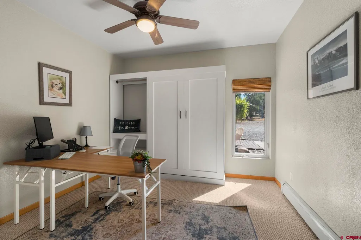
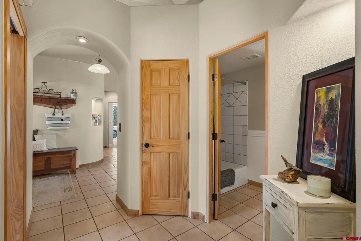
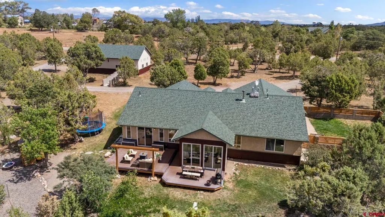
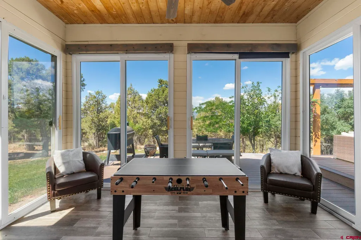
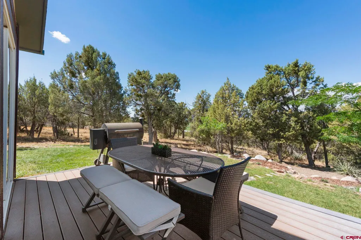
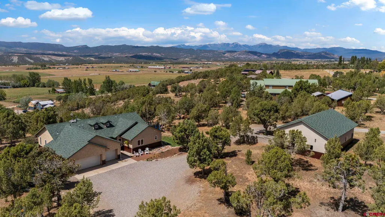
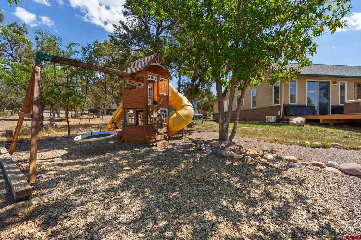
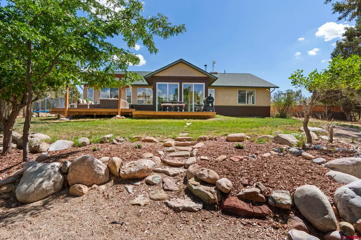
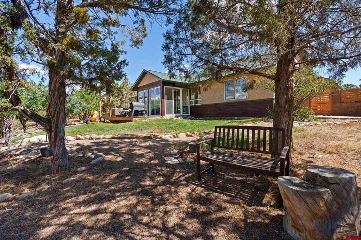
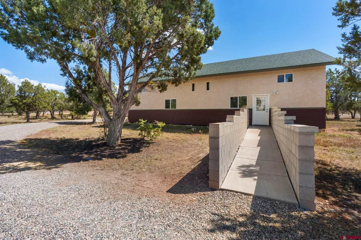
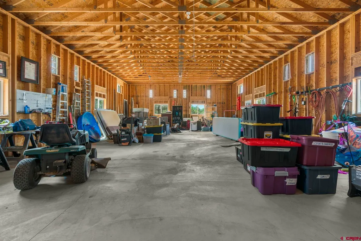
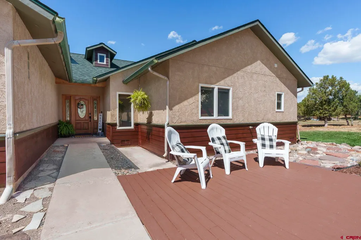
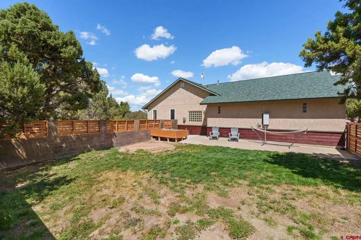
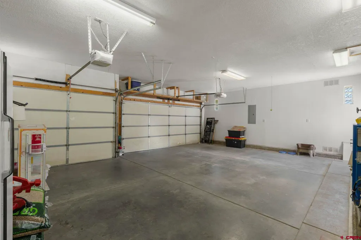
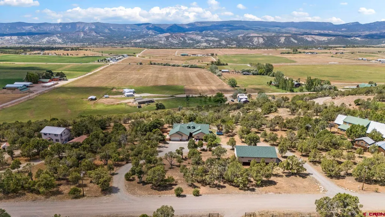
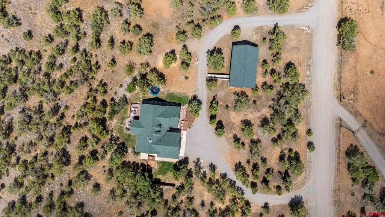
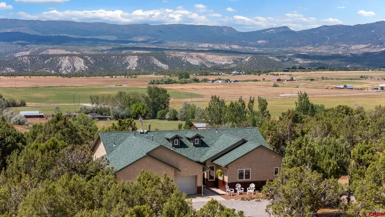
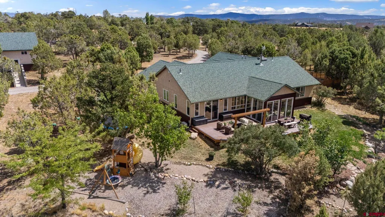
Over three acres of space, an enormous detached garage, 3 car attached garage, expansive outdoor living, and downtown Durango just 20 minutes away. 102 Sage Road gives you room to spread out without feeling too far from town. This 3-bedroom ranch-style home has a split floor plan with a spacious primary suite featuring its own fireplace, soaking tub, separate shower, and walk-in closet. Two additional bedrooms share a bathroom, and the extra office with built-in Murphy bed giving you a flexible space for work or overnight guests. The living room opens to a covered patio and then out to an oversized deck with two separate gathering areas and a gazebo. The kitchen has an eat-in bar and connects to the dining room, which also opens directly onto the deck making it easy to take the party outside. The 3-acre property offers plenty of room for pets, toys, and projects, with an enclosed courtyard and an easy-access horseshoe driveway that makes bringing in boats, RVs, and all the Colorado toys a breeze. The oversized detached garage adds even more flexibility, with room for multiple vehicles, a workshop, storage, or recreational equipment. For anyone who needs space to spread out, itâs a serious bonus. Here, you get the best of both worlds, space to live the Colorado lifestyle youâve been dreaming about, with Durango still close enough to enjoy it whenever you want.
| Elementary School | Middle School | High School |
|---|---|---|
| Sunnyside K-5 Elementary School | Escalante 6-8 Middle School | Durango 9-12 High School |
| Price History | |
|---|---|
| 9/4/2026 | Listed $915,000 |
General Features
| Heating | Hot Water Baseboard,Floor Radiant |
|---|---|
| Cooling | Mini Split system |
| Possession | as negotiated |
| Roof | Asphalt |
| Fireplaces | Bedroom,Living Room |
| Garage | Attached Garage |
| Zoning | Residential Single Family |
| HOA Fee | 400 |
| Status | Active |
| Bathrooms | 3 |
| Year Built | 1999 |
| Subdivision | Juniper Heights |
| HOA Dues? | Yes |
| Water Heater | Propane Water Heater |
| Style | Ranch |
| Stories Count | One Story |
| County | La Plata |
| Class | RESIDENTIAL |
| Type | Stick Built |
| Tax Year | 2026 |
| FIPS Code | 08067 |
| Elevation | 6670 |
| HOA Y/N | Yes |
| New Construction Y/N | No |
| Status | Active |
| Sale/Rent | For Sale |
| HOA Name | Juniper Heights |
| Utilities | Electric,Propane-Tank Owned |
| Energy Star Qualified Y/N | No |
| Green Certification Y/N | No |
| HERS Rated Y/N | No |
| LEED for Homes Y/N | No |
| Other Green Cert. Y/N | No |
| Directions | From Durango south to Farmington on HWY 550,Left on Juniper,Right on Sage,property will be on the right and have two entrances. |
| High School | Durango 9-12 |
| City | Durango |
| List Price/SqFt | 420.5 |
| HOA/Metro Fees Freq. | Annually |
| Terms | Cash,Conventional,FHA,VA |
| Elementary School | Sunnyside K-5 |
| Middle School | Escalante 6-8 |
| DOM | 15 |
| Price Per Sq Ft Total AG | 420.5 |
| Property Attached Y/N | No |
Interior Features
| Flooring | Carpet-Partial,Tile |
|---|---|
| Furnished Y/N | Unfurnished |
| Beds | 3 |
| Full Baths | 3 |
| Dining Room | Kitchen/Dining |
| SqFt Source | assessor |
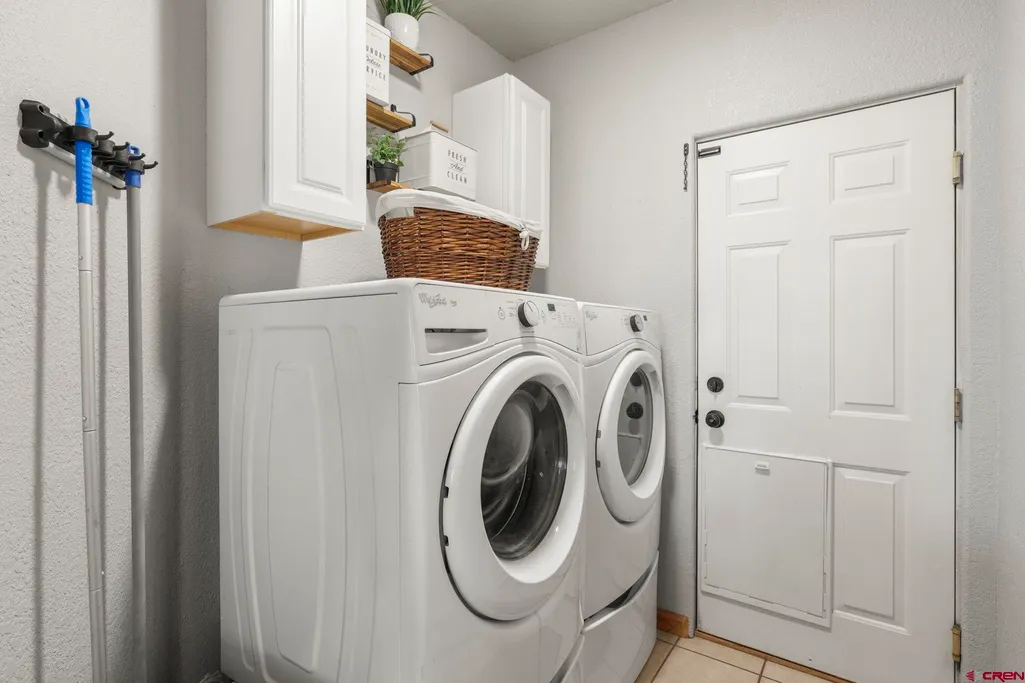
| Appliances | Range/Oven,Refrigerator,Dishwasher,Washer,Dryer,Disposal |
| Primary Bedroom Level | Main Level |
Exterior Features
| Exterior Amenities | Deck |
|---|---|
| Lot Size Area | 3.6 |
| Garage Capacity | 7 |
| RV Parking | No |
| Siding | Stucco |
| Water Well | Yes |
| Waterfront | No |
| Garage Y/N | Yes |
| Carport | No |
| Water Rights/Irrig. | No |
Amenities
- Foreclosure
- Views
- Short Sale
- New Construction
- Adult 55+
- Lease To Own
- No HOA Fees
- Furnished
- Primary On Main
- Air Conditioning
- Seller Finance
- Green
- Fixer Upper
- Horse
- Golf
- Fireplace
- Deck
- Garage
- Basement
- Pool
Property vs Single Family Average in 81303
Price
Taxes
Year Built
Visits
 The data relating to real estate for sale on this web site comes in part from the Internet Data Exchange (IDX) program of Colorado Real Estate Network, Inc. (CREN), © Copyright 2026. All rights reserved. All data deemed reliable but not guaranteed and should be independently verified. This database record is provided subject to "limited license" rights. Duplication or reproduction is prohibited.